A highly connected, high-performance workplace at the heart of Brisbane’s evolution.

101 Albert Street
Location
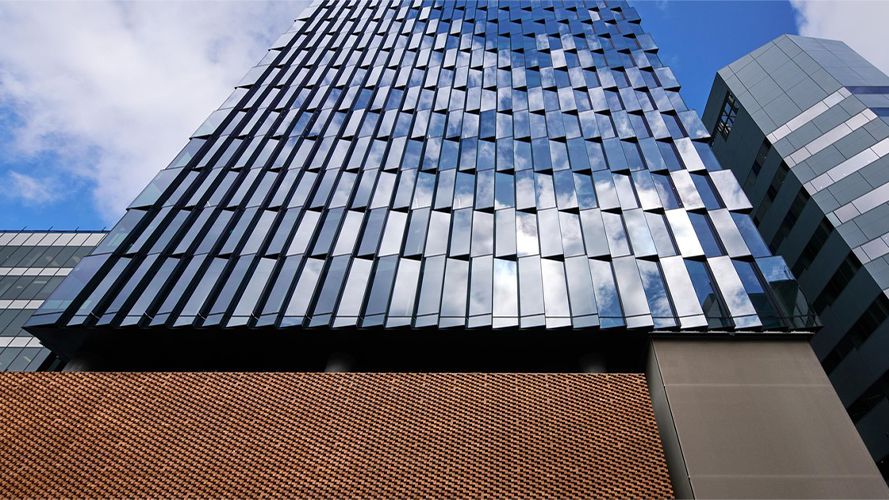
BrisbaneRCP is providing project management and specialist programming services for 101 Albert Street a $750 million, 40-storey premium commercial tower with approximately 45,000 m² of next-generation office space and vibrant vertical village of retail and dining.
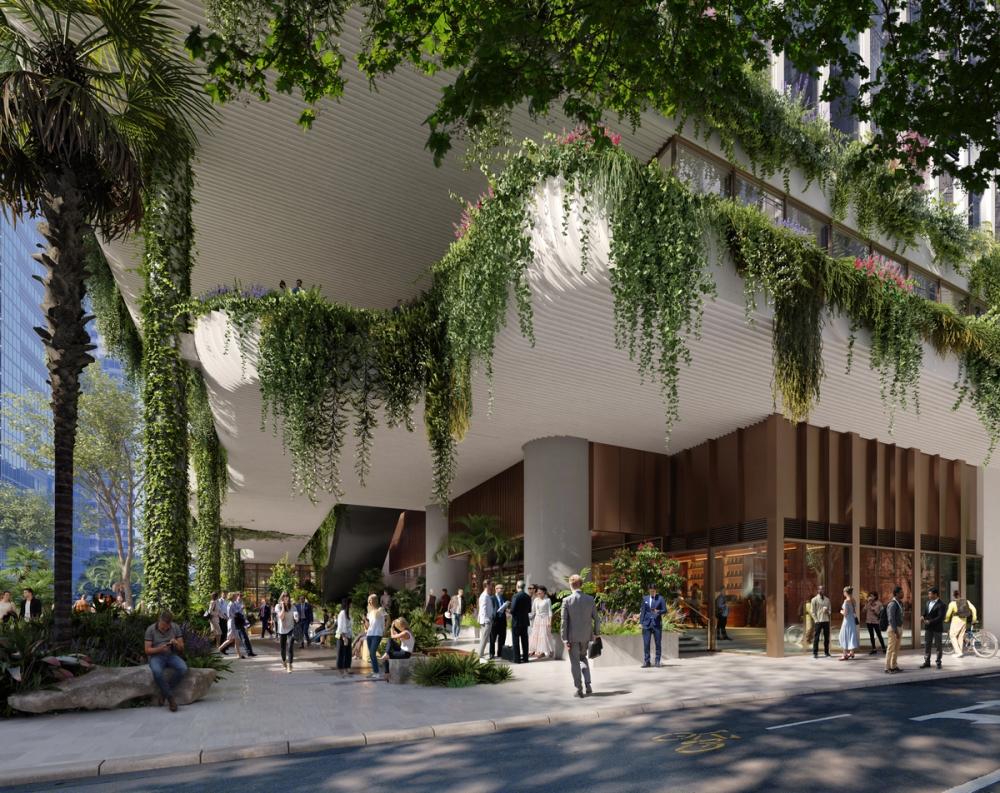
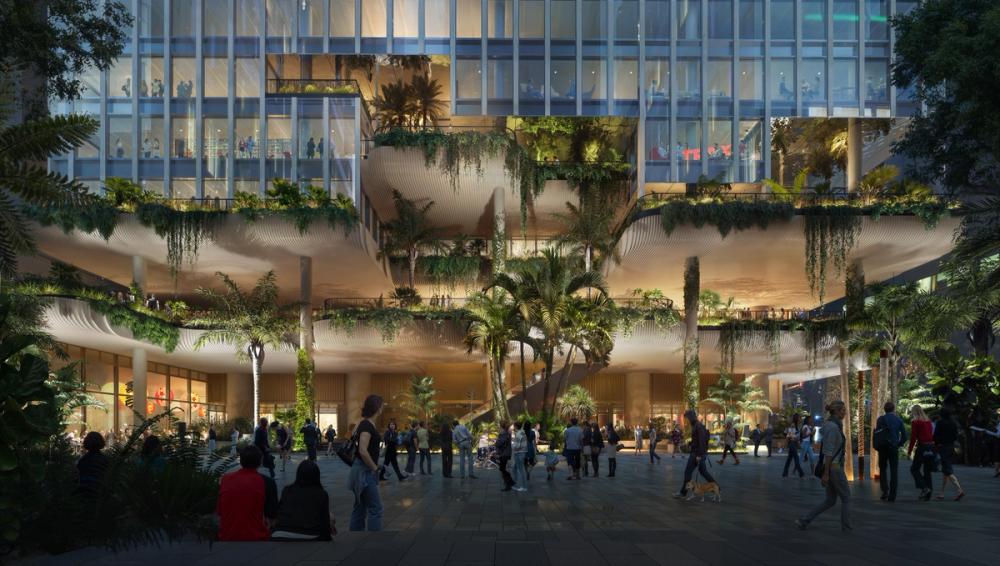
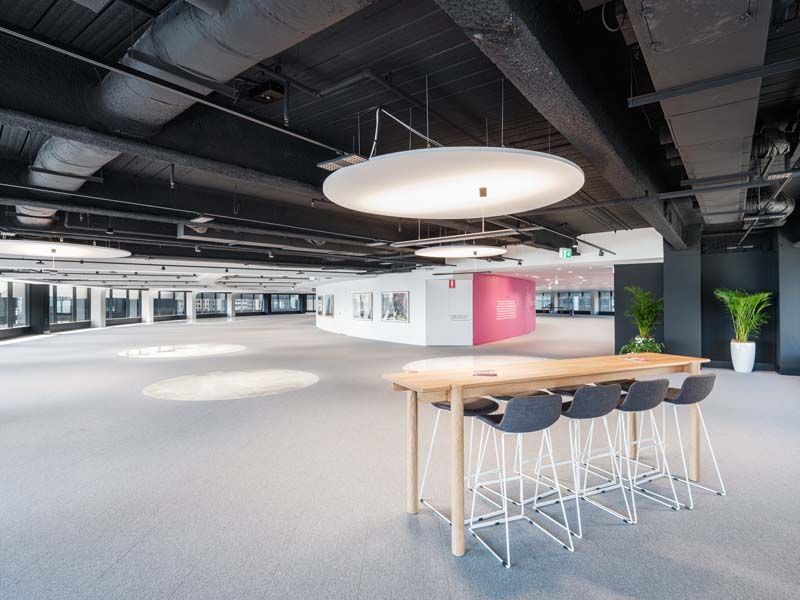
Led by QIC and designed by Architectus in collaboration with Henning Larsen, the project responds to emerging workplace needs through flexible floor plates, mixed-use amenities, and strong transit orientation. Described as a ‘vertical village,’ it integrates with Brisbane City Council’s Green Spine initiative along Albert Street, enhancing urban connectivity.
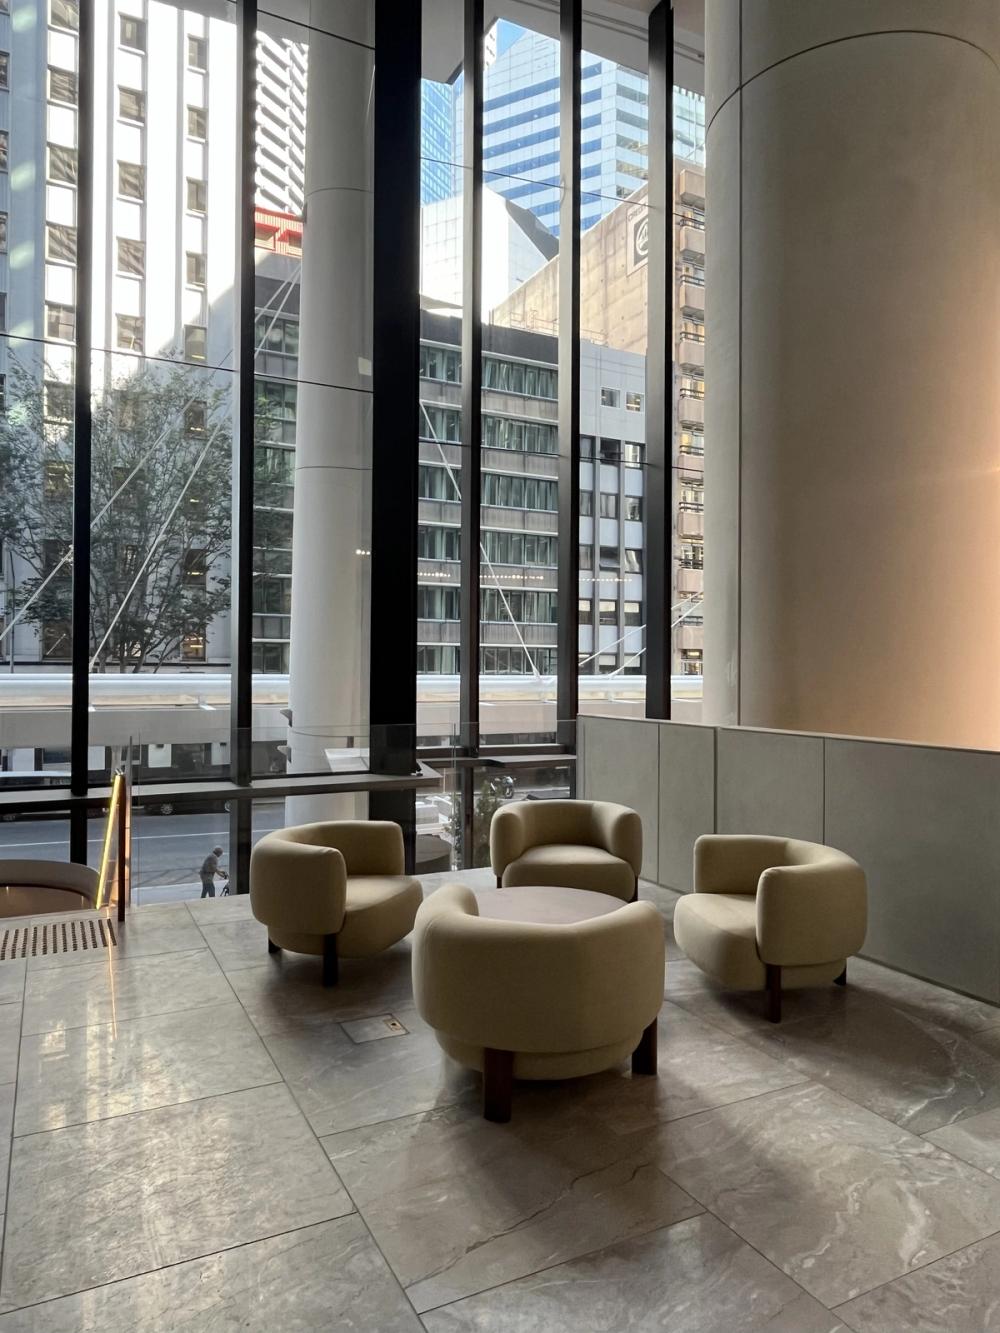
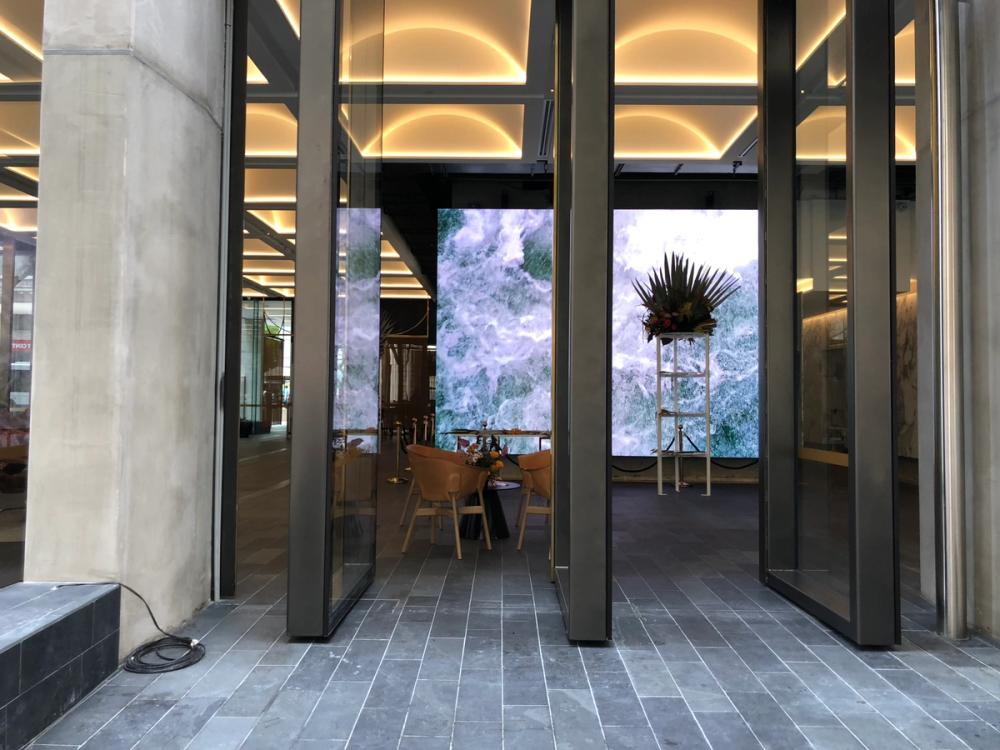
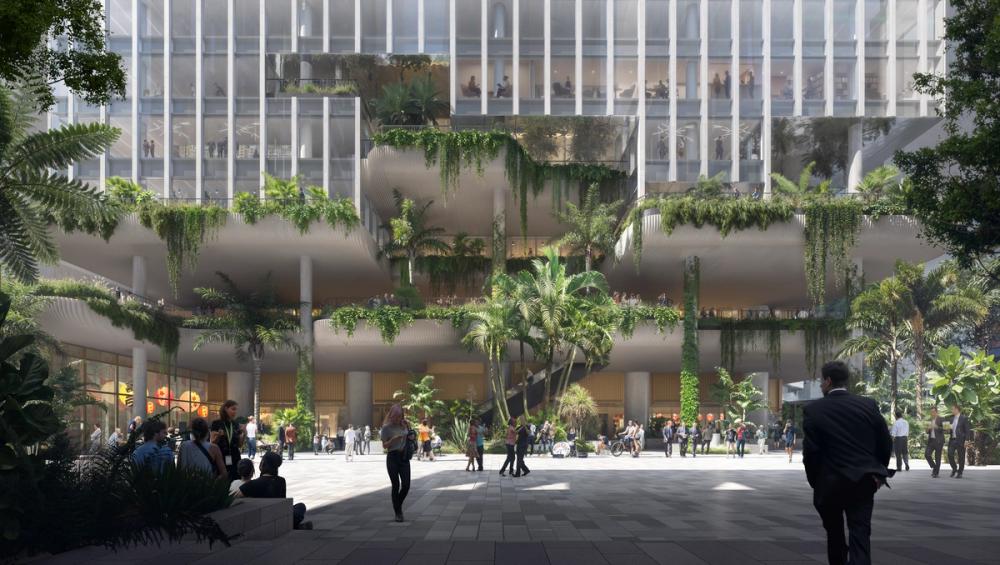
Positioned directly above the new Albert Street Green Spine, the development includes a generous public realm featuring a subtropical ‘rainforest arrival,’ elevated landscaped terraces, rooftop gardens, and seamless indoor-outdoor connections tailored to Brisbane’s subtropical context. The building targets 6 Star Green Star, 5.5 Star NABERS Energy, and WELL Platinum credentials.
101 Albert Street is poised to become a transit-oriented, biophilic landmark that exemplifies Brisbane’s transition to sustainable, wellness-driven urban development. As a future flagship for QIC and the Cross River Rail precinct, it will deliver transformative public realm, high-performance workplace environments, and a model for integrated, climate-responsive commercial design.