RCP oversaw programme establishment, consultant coordination, design finalisation, contractor management, stakeholder communication and risk mitigation across both stages. For Stage 2, RCP played a critical role in sequencing construction of the second tower while ensuring continuity with the completed Stage 1 building and managing operational interfaces with residents and the body corporate.
About
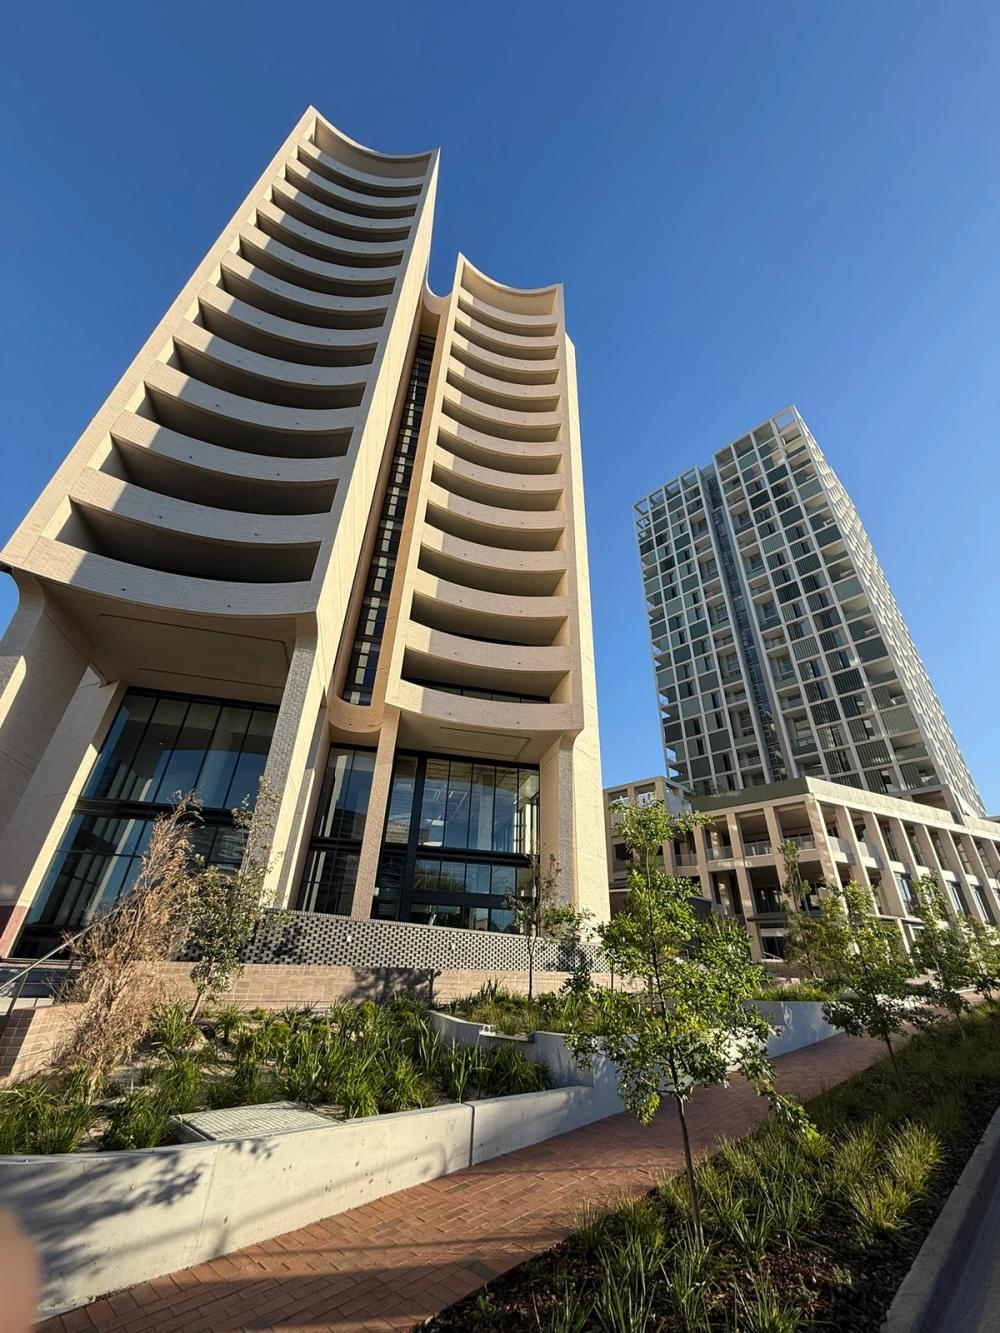
Delivered in two stages on a constrained busy South Bank site, the second tower was constructed alongside the occupied first tower.
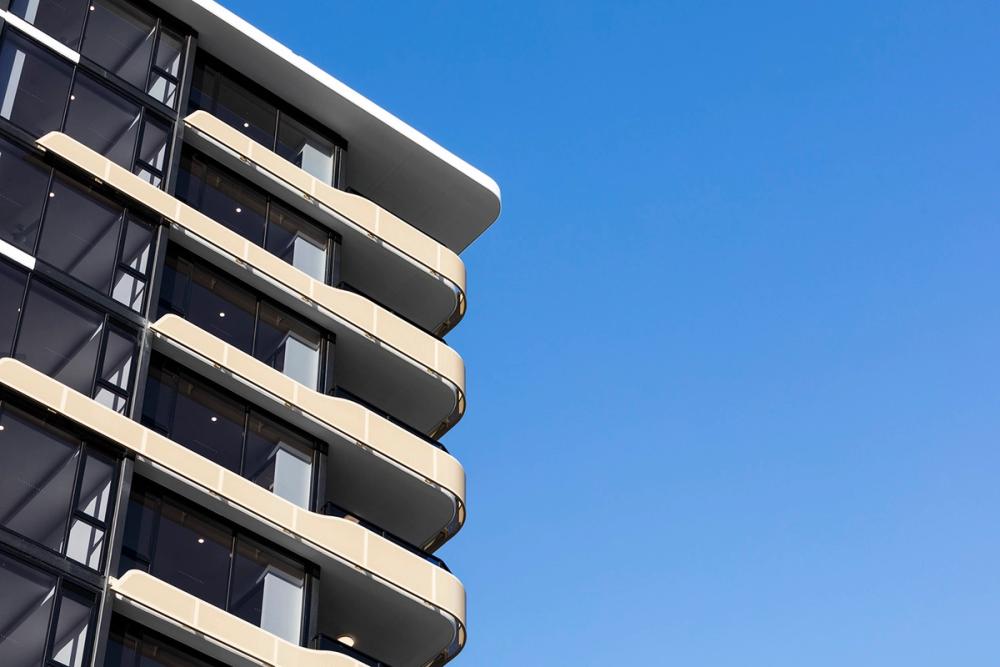
Atlas Apartments, South Brisbane
Client
Long Ze International Development Group
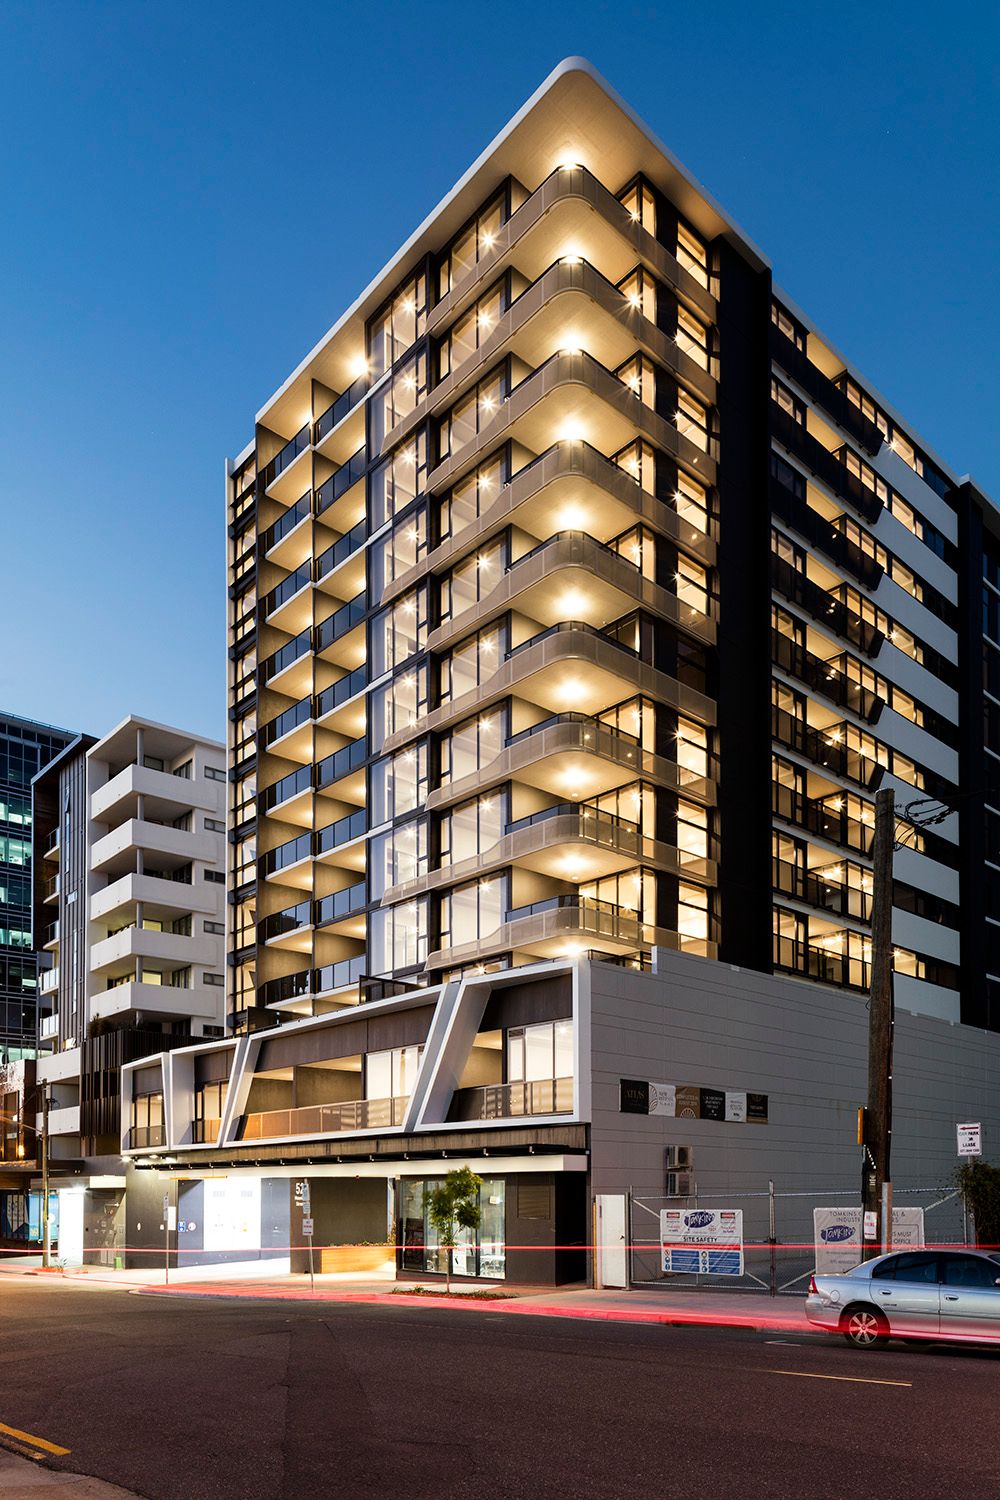
Atlas Apartments transformed a former commercial and warehouse site in Brisbane’s inner south into a two-tower residential development close to South Bank and the city’s cultural precinct.
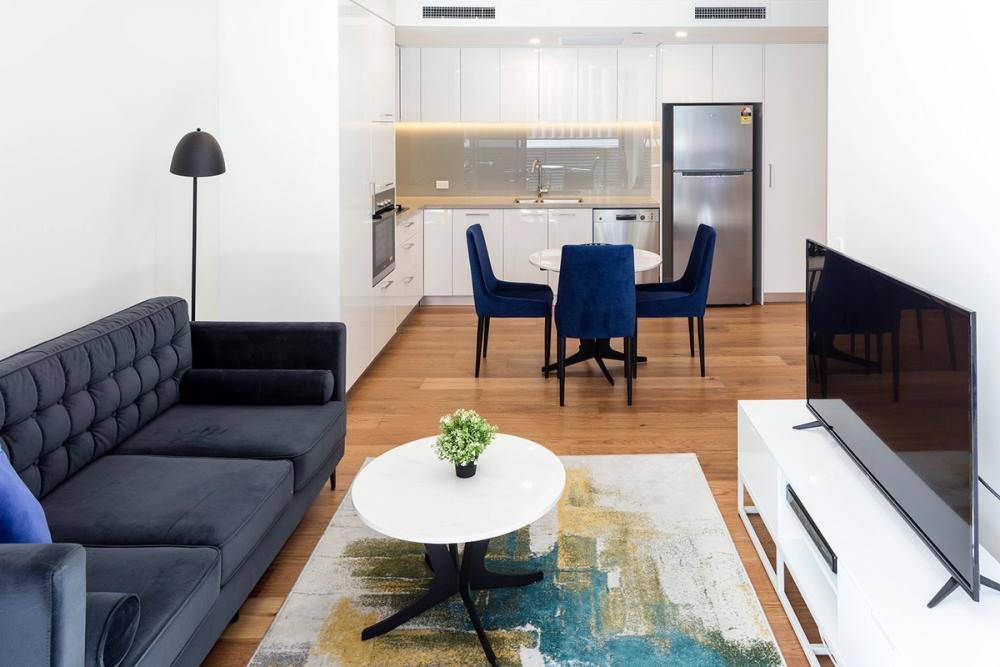
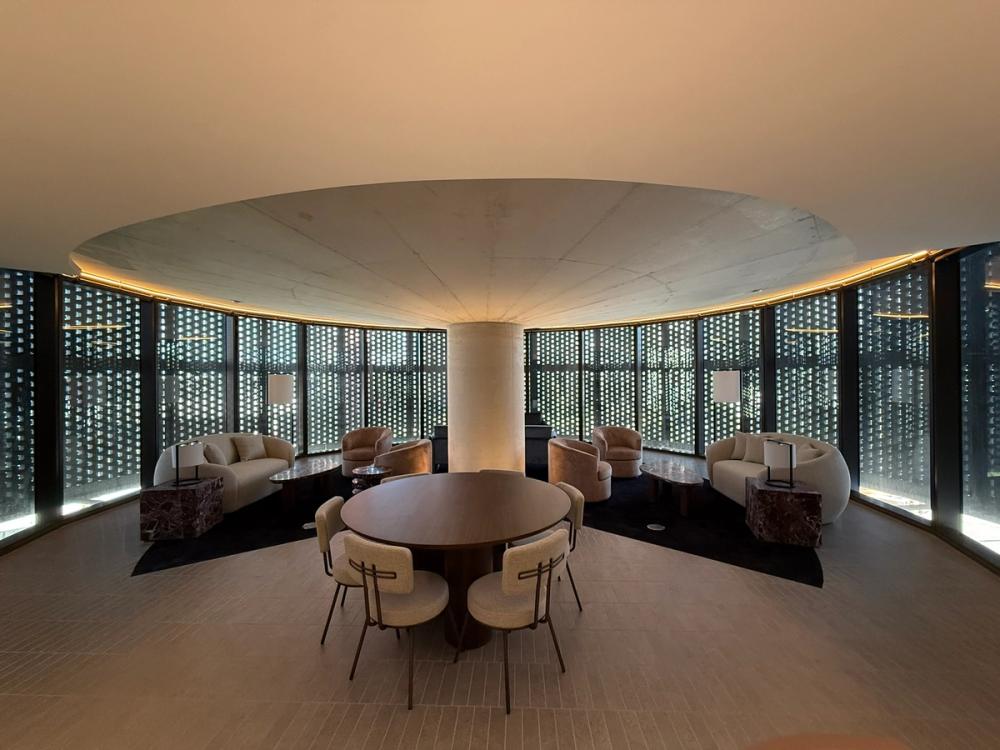
The development comprises 210 one, two and three-bedroom apartments across 15-storey and 13-storey towers, with street-level retail and a shared basement. A communal podium provides a swimming pool, gym and outdoor dining areas.
Atlas was Long Ze International Development Group’s first high-rise development. RCP was engaged in 2015 while the design was still progressing and remained with the project through both stages, with the first tower completed in July 2018 and the second in July 2019.
Building Stage 2 beside occupied apartments.
Delivery of the second tower presented a different challenge, with residents already living in Stage 1 and the site tightly bounded by neighbouring residential and commercial properties.
When ground anchors could not extend into an adjoining property, the basement retention system was redesigned to remain within the Atlas site. RCP developed the Stage 2 staging strategy before tender, including a covered gantry that maintained safe resident access to the car park throughout construction.
RCP also established detailed programme and sequencing requirements within the building contracts, supporting delivery of the second tower within its tight 9 to 10-month construction period.
To establish the required quality standard before full fitout commenced, RCP recommended a prototype apartment for each stage. These were reviewed in detail with the architect before finishes were rolled out across the remainder of each building.
RCP continuously sought opportunities to achieve programme improvements and reduced cost outcomes.