The hospital remained fully operational throughout every project. Each stage was planned around patient care, clinical services and the day-to-day running of the hospital.

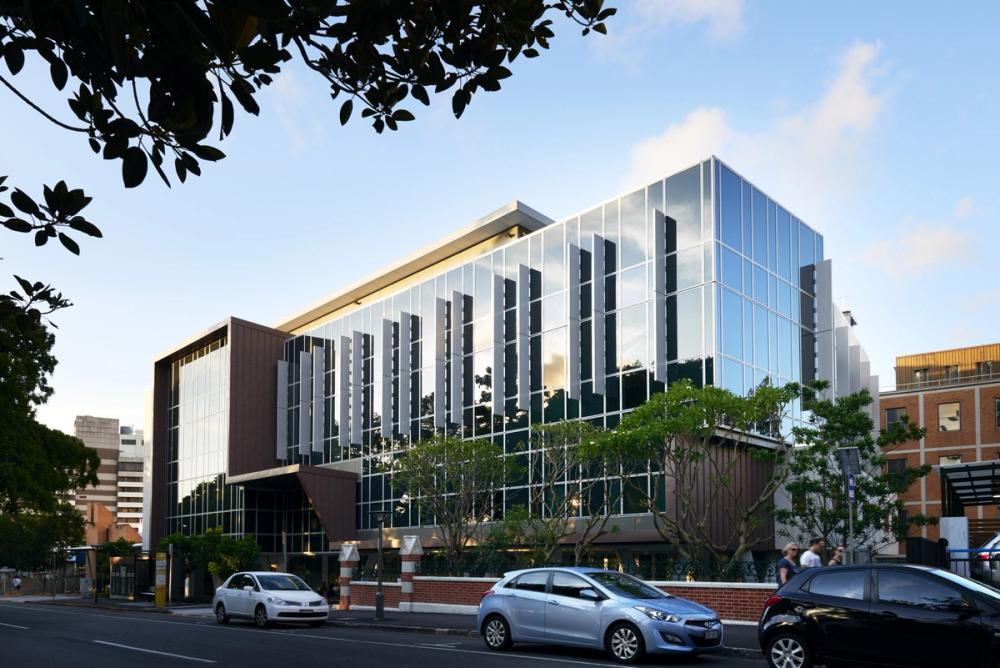
Brisbane Private Hospital Portfolio of Works
Client
Healthscope Ltd
More than a decade of continuous project delivery.
RCP has worked with Healthscope at Brisbane Private Hospital for more than a decade, delivering more than 10 projects across the campus.
Beginning with a site-wide master plan, our role has continued through successive stages of renewal and expansion, including ward refurbishments, operating theatres, a major new inpatient building, sterilisation facilities and critical building infrastructure.
Throughout this work, Brisbane Private Hospital has remained fully operational. Each project has been carefully planned and programmed around patient care, clinical services and the day-to-day operation of the hospital.
Site-wide master plan
RCP worked with Healthscope to establish the long-term plan for renewal and expansion of the hospital, including planning for internal refurbishments and approvals for external works.
Ward refurbishments, Stages 1–5
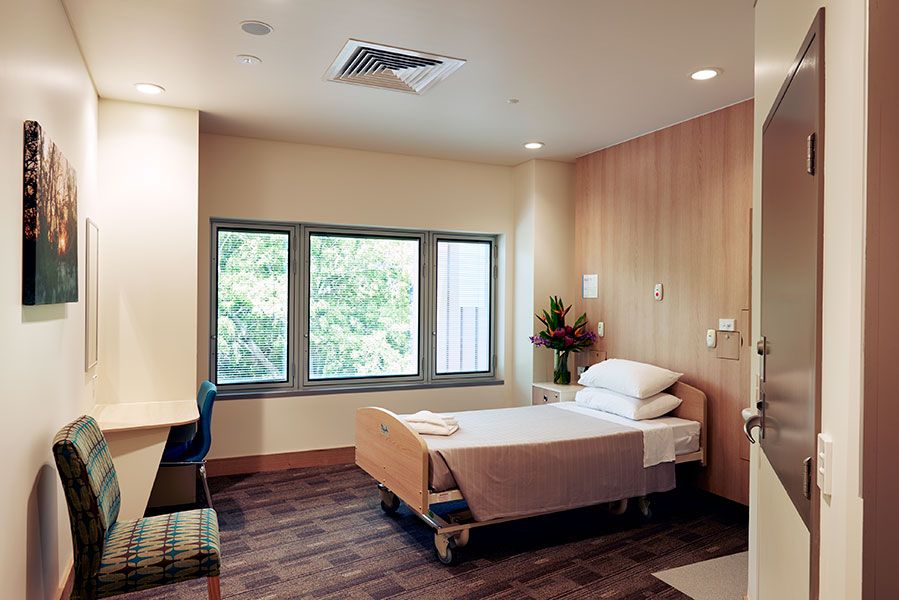
Five stages progressively modernised the hospital’s inpatient accommodation. The final stage formed part of a $12 million program, converting remaining orthopaedic and rehabilitation rooms to private ensuite rooms and expanding the rehabilitation gymnasium and dining room.
Theatre 1
Two outdated theatres were replaced with a larger operating theatre and integrated surgical suite, delivered beside 11 theatres that remained operational. Construction was undertaken within a sealed negative-pressure enclosure, with significant works completed after hours and over the Christmas and New Year period to protect ongoing surgical services.
Operating Theatres 1 and 2 and consulting suites
RCP managed the delivery of two operating theatres and their associated consulting facilities as part of the hospital’s continuing investment in surgical services.
Four new operating theatres and CSSD lifts
Four operating theatres were created within former consulting suites in the Specialist Centre, together with new lifts serving the Central Sterile Services Department. Two theatres were initially fitted out, with capacity for the remaining two to respond to future demand.
In-Patient Unit
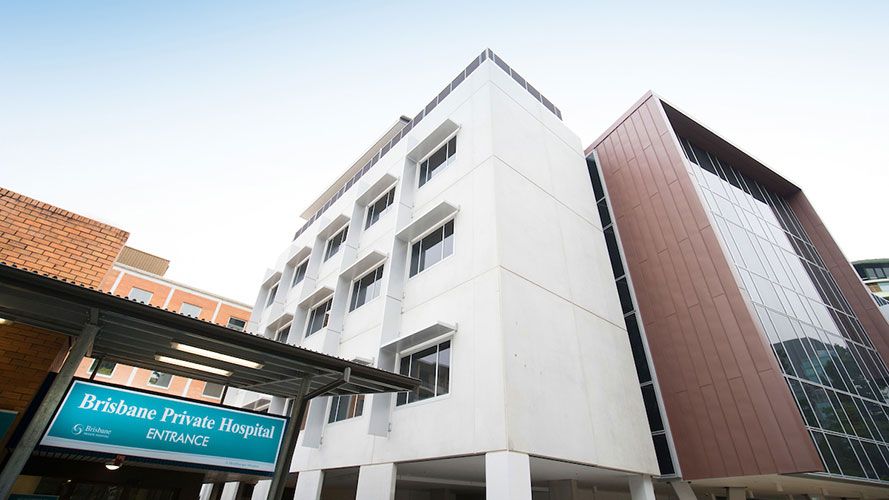
The hospital’s first major new building since the 1980s delivered the 44-bed Damascus Health Services unit, a 26-bed acute surgical ward, consulting suites, retail and a new main entrance on Wickham Terrace. Delivered on time and on budget, the project received two Australian Institute of Building awards in 2019.
CSSD upgrade
RCP managed the complete refurbishment of the Central Sterile Services Department, developing a staged delivery strategy that kept sterilisation services operating throughout construction.
Chiller 4 replacement
RCP provided project management, superintendent and programming services for the replacement of a major component of the hospital’s critical building infrastructure.
Operating Theatres 17 and 18
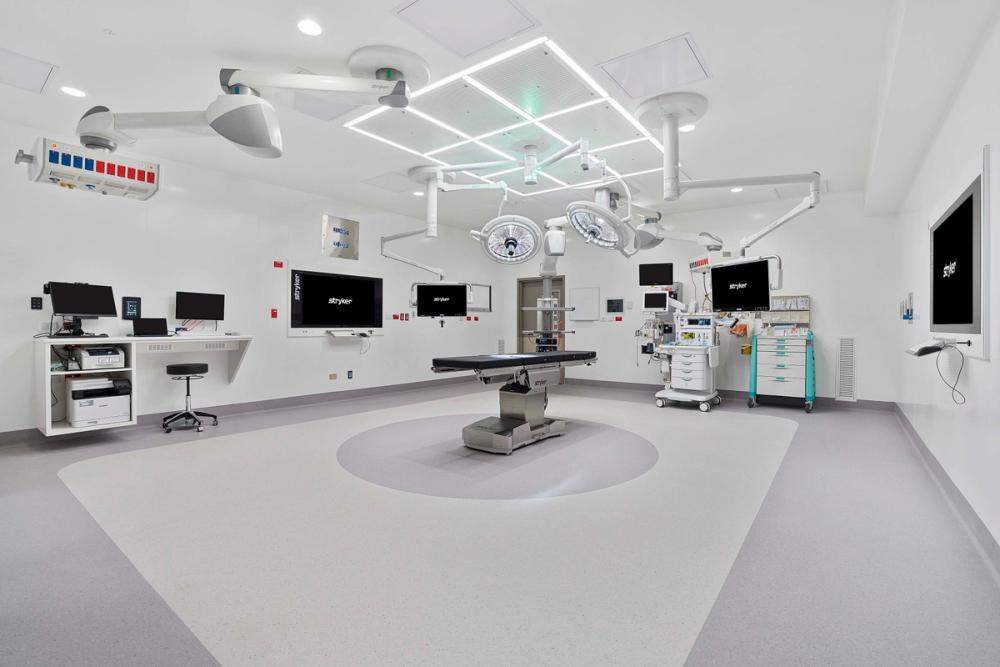
RCP managed the delivery of two advanced operating theatres incorporating Queensland’s first MEDIFLOW Modular Ceiling System and Stryker iSuite technology. Major mechanical works, including installation of a new chiller and pump through the building envelope, were completed while adjacent operating theatres continued to operate.