The redevelopment will provide a transformative environment for Westminster’s youngest learners, supporting academic growth, wellbeing and creative exploration.

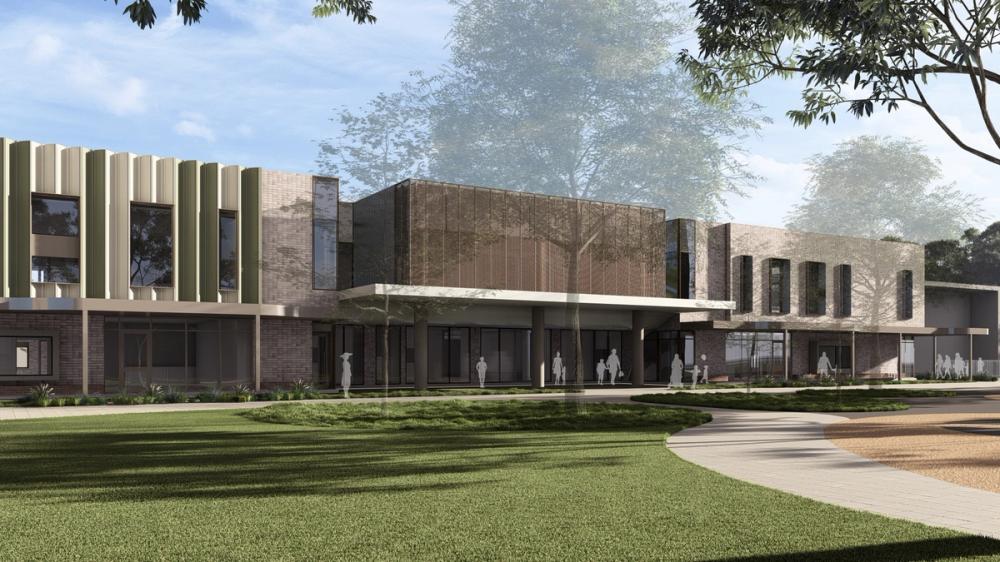
Westminster School Preparatory Centre for Learning
A place of belonging and wonder.
Thoughtfully designed to nurture curiosity, connection and confidence, this project marks the next chapter in Westminster’s commitment to delivering Adventurous Education in inspiring, future-focused environments.
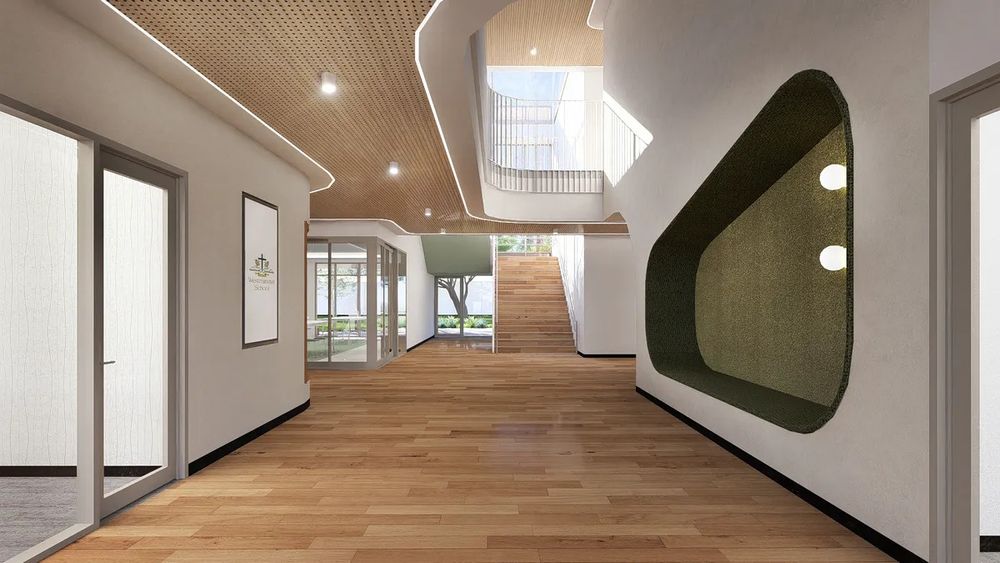
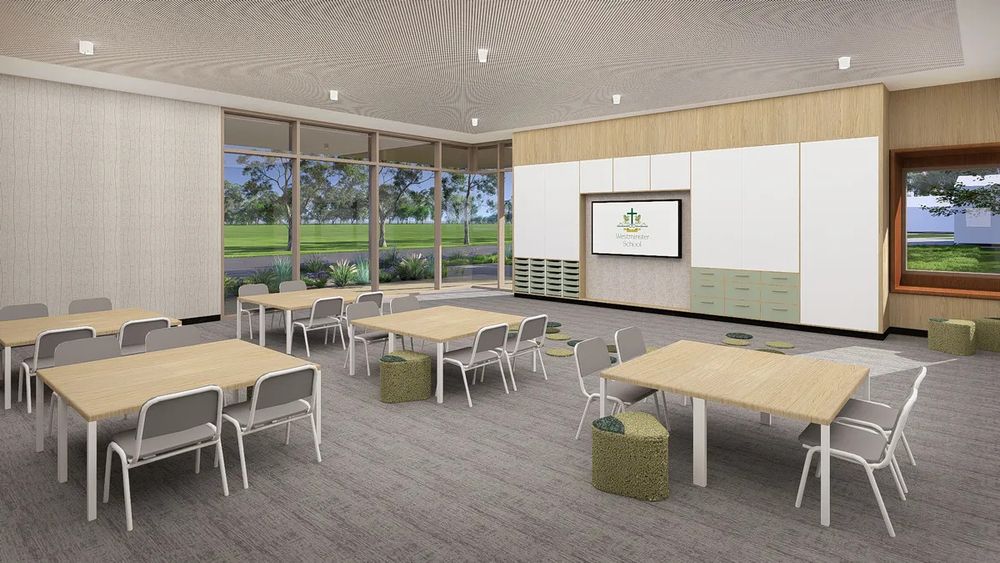
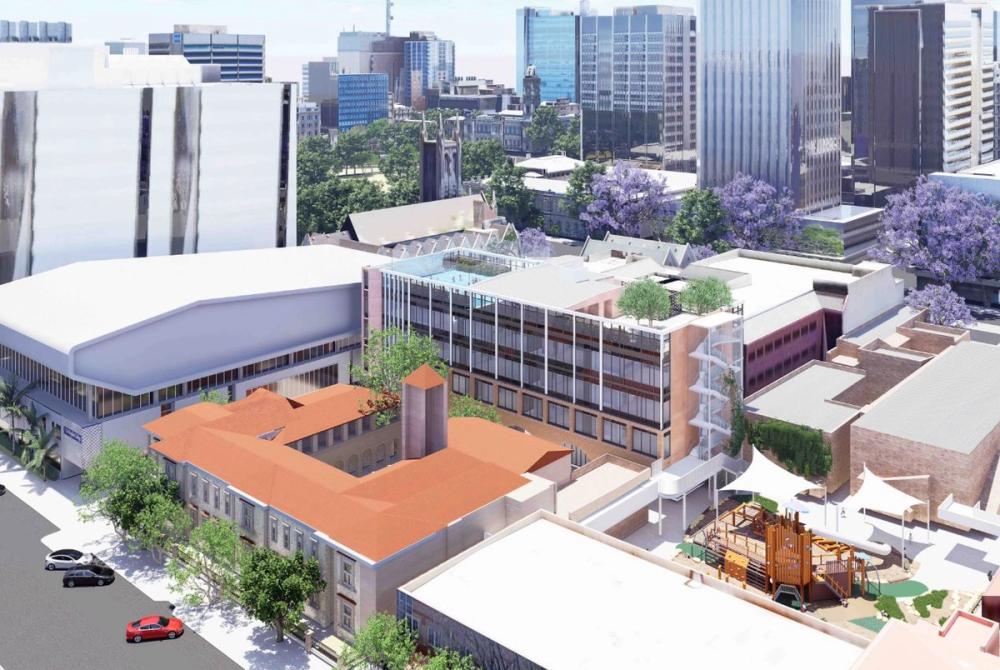
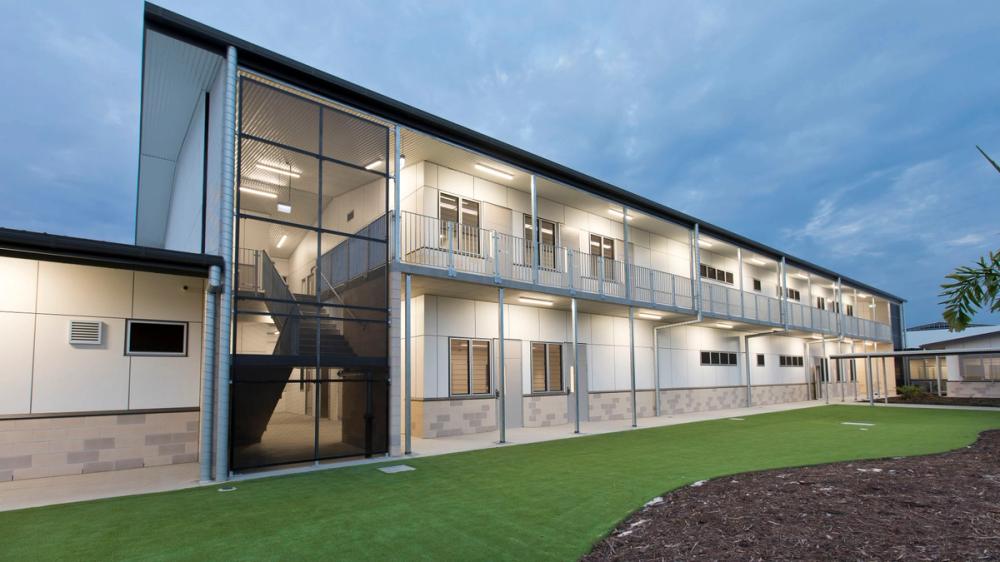
Located within an established campus, the two-level facility will support Reception to Year 3 students and includes art and STEM spaces, flexible technology-integrated learning areas, adaptive classrooms, immersive outdoor environments and collaborative staff spaces.
A live school site.
As a live school site, the redevelopment requires careful staging, safety planning and communication to minimise disruption. Delivering a new building within a busy operational environment demands coordination across multiple stakeholders, including design teams and campus operations. Integration of specialist learning zones and outdoor environments required detailed planning and multidisciplinary design inputs.
The redevelopment will provide a transformative environment for Westminster’s youngest learners, supporting academic growth, wellbeing and creative exploration.
With flexible classrooms, STEM and art spaces, outdoor learning zones and modern staff collaboration areas, the new Junior Primary facility will strengthen Westminster’s position as a leader in independent education and deliver a meaningful long‑term impact for students, teachers and families.
RCP’s oversight ensures alignment between architectural vision, sustainability objectives and Westminster’s educational philosophy.